
Views - Primary on Main





Address
1805 Country Hills Drive, Yorkville, IL
Price
$ 549,900
Property Attributes
- MLS#12757551
- TypeSingle Family
- Listing Status New
- CountyKENDALL
- CityYorkville
- AreaYorkville - Bristol
- NeighborhoodCountry Hills
- Zip60560
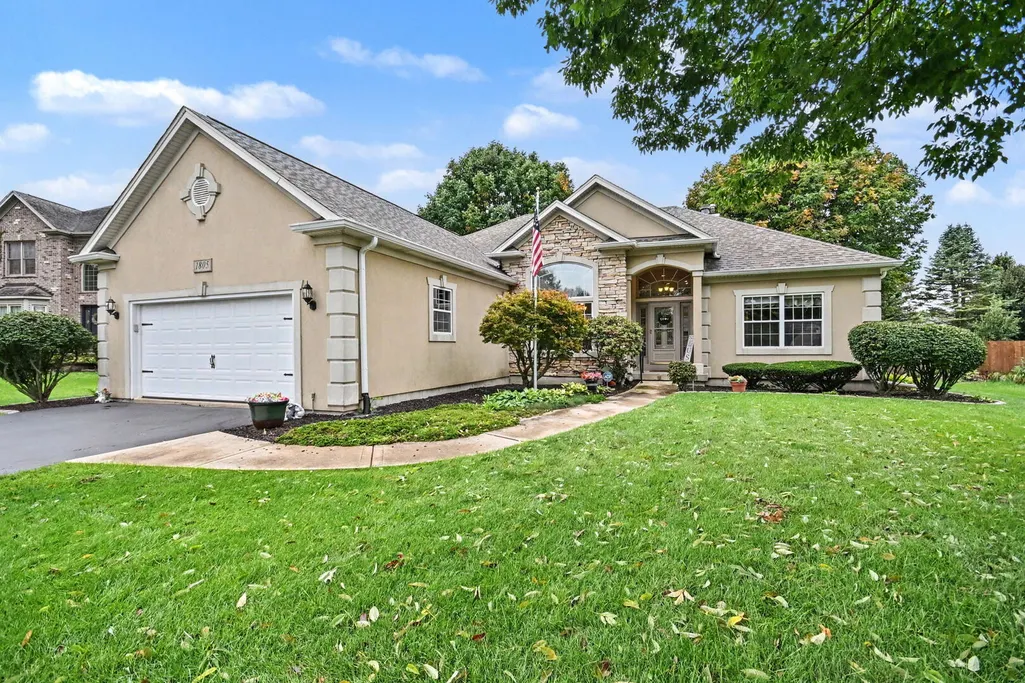
- StyleRanch
- Year Built1997
- Taxes$ 9882
- Price$ 549,900
- Bedrooms4
- Full Bathrooms2
- Half Bathrooms1
- Sqr Footage2044
- Lot Size0.315 Acres
Data Source:
Midwest Real Estate Data (MRED)
Property Description
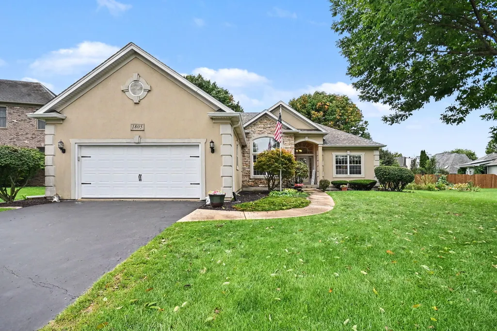
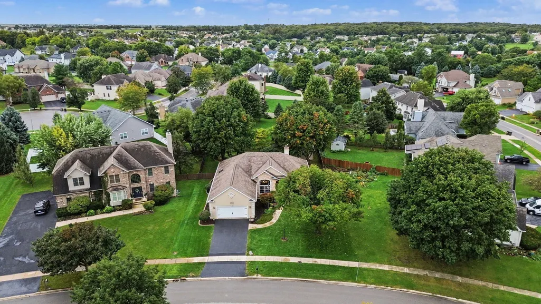
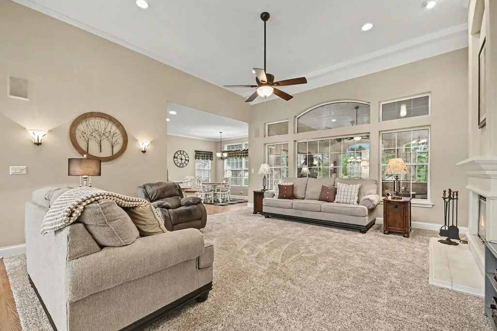
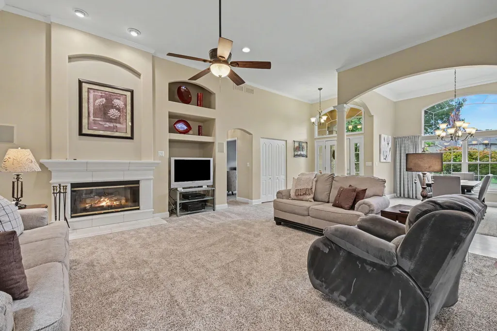
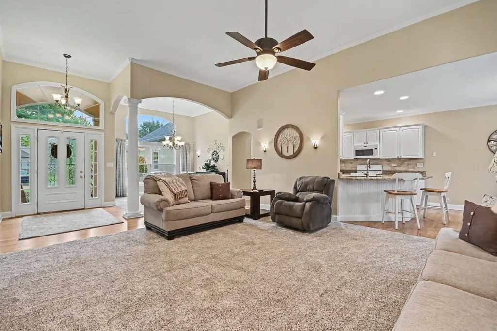
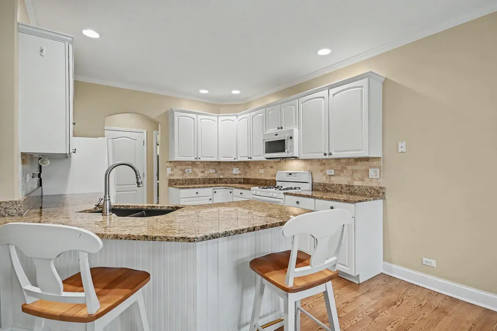
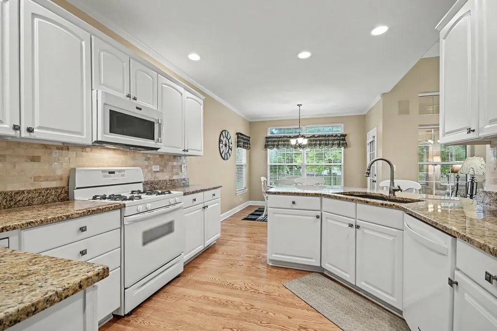
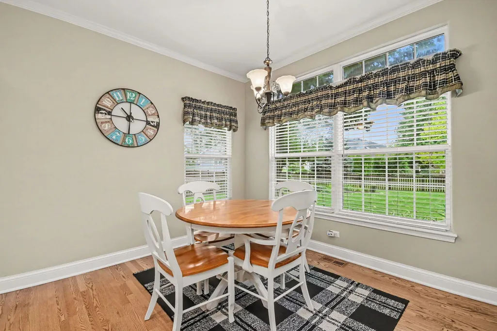
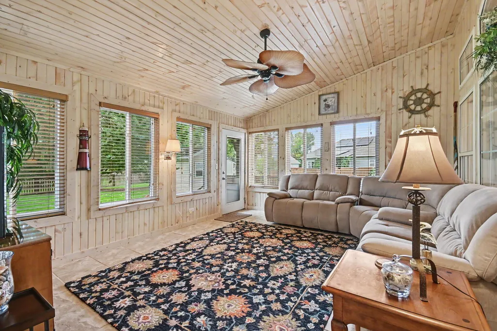
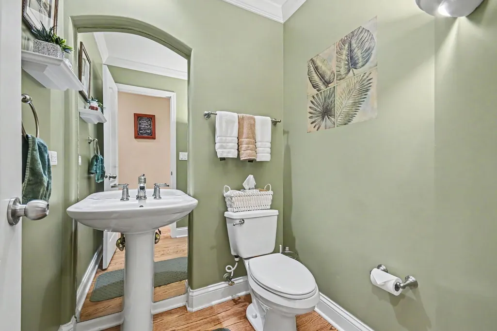
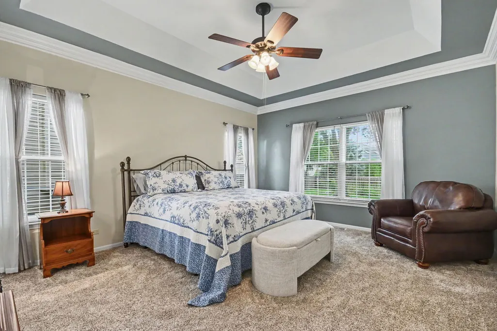
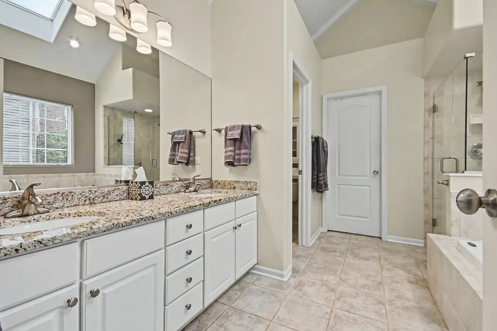
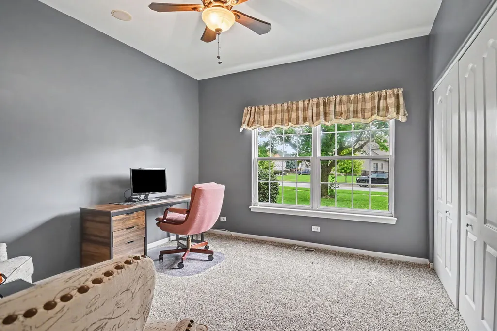
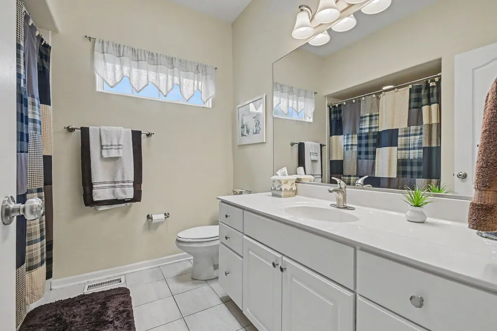
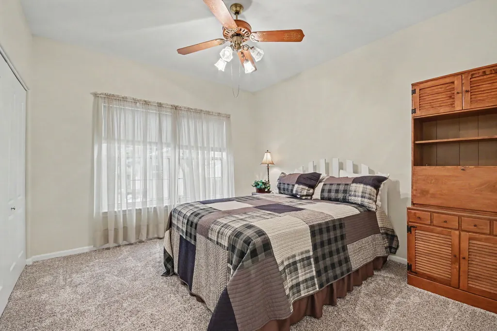
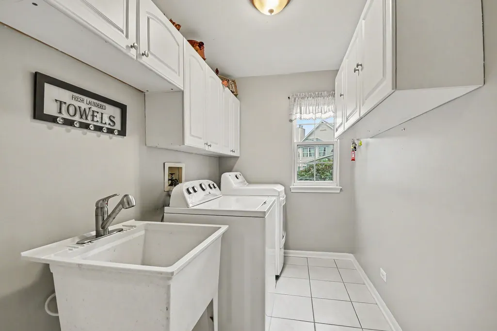
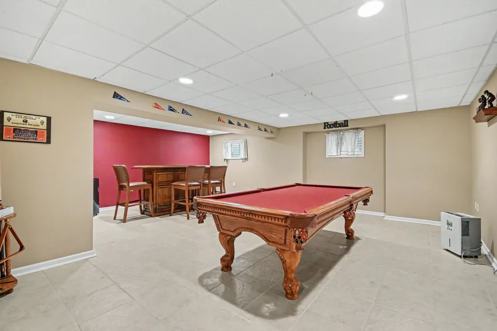
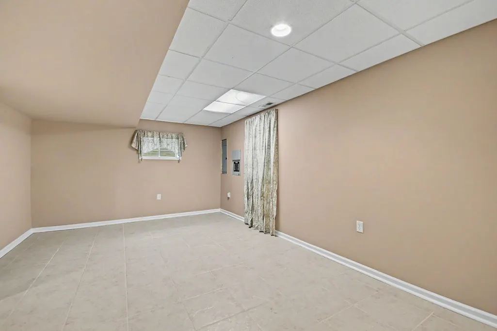
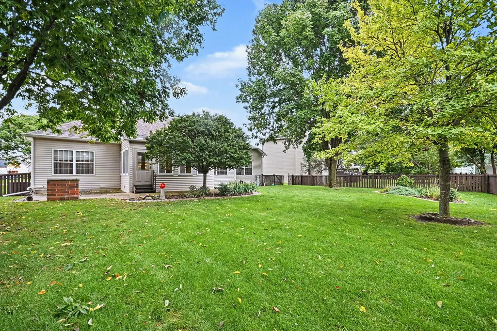
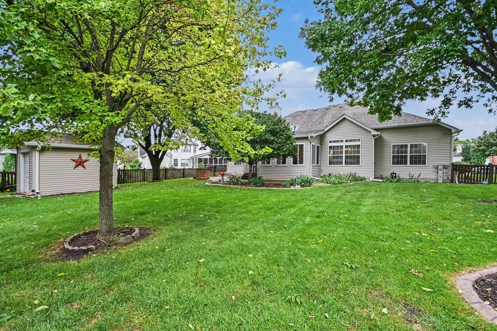
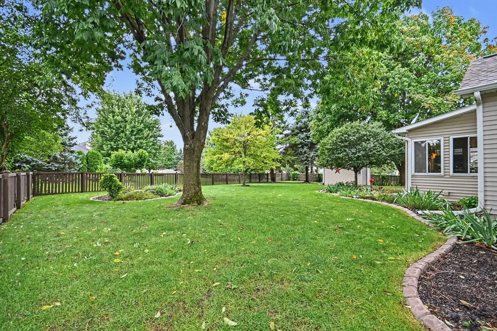
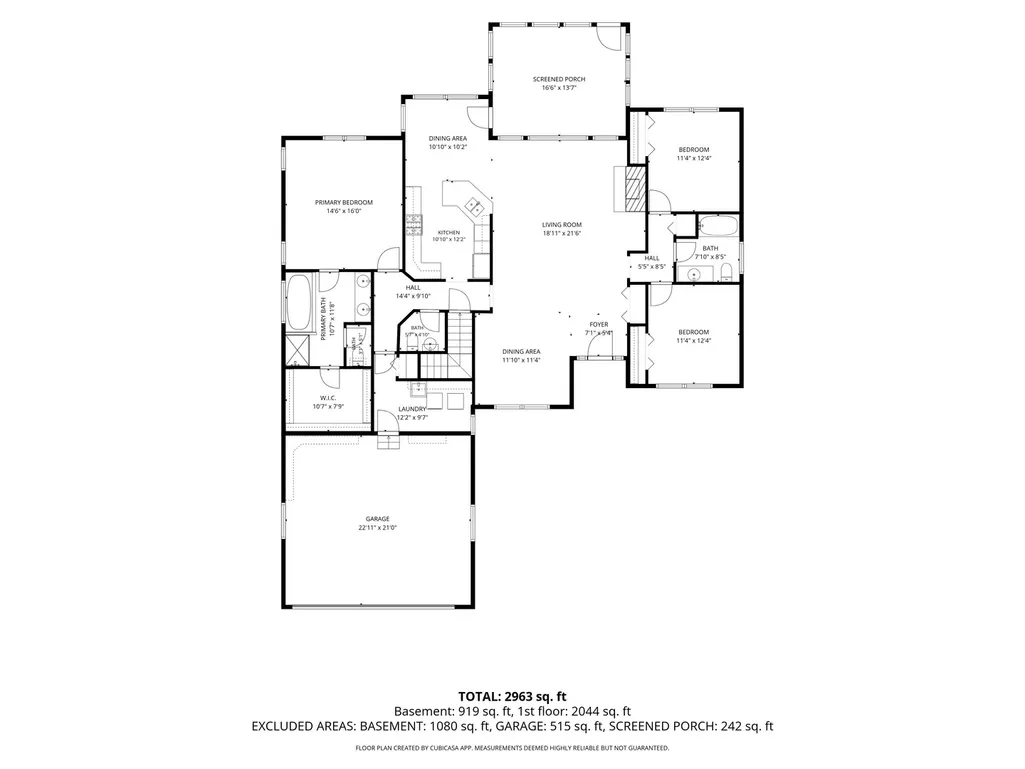
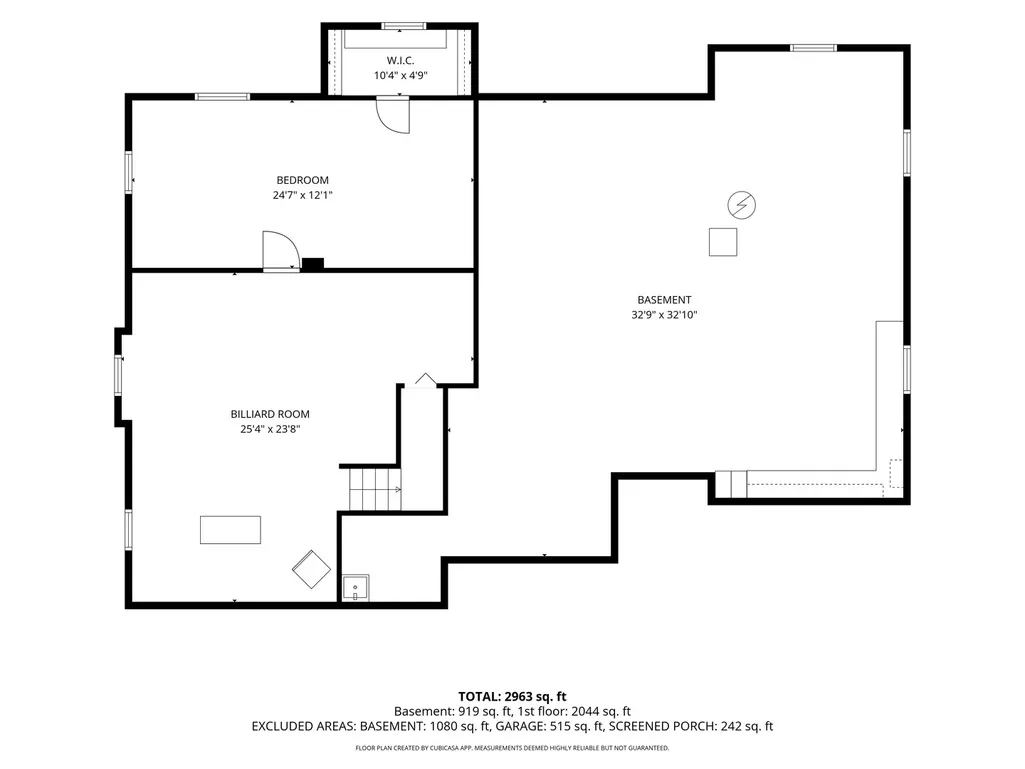
Start the morning with coffee on the four seasons porch, gather around the kitchen breakfast bar, and end the day with dinner on the patio. Life at 1805 Country Hills Drive offers plenty of ways to settle in and enjoy being home. Set in Yorkville's Country Hills subdivision, this three-bedroom, two-and-a-half-bath ranch pairs the convenience of main-level living with inviting spaces to gather, unwind and make your own. A vaulted ceiling gives the living room an airy feel, while the fireplace, white mantel and display niches create a welcoming focal point. Large windows with transoms add character, and the kitchen's peninsula keeps conversation flowing while meals come together. White cabinetry, stone countertops, a tile backsplash and a gas range anchor the kitchen, with an adjacent breakfast room for everyday meals. When the occasion calls for a longer table and a little more atmosphere, the separate dining room delivers with an arched transom window and drapery. At the end of the day, the primary suite offers a comfortable place to recharge beneath a tray ceiling, with a walk-in closet and a private bath featuring a double vanity, separate tub and shower, and a skylight. Two additional main-level bedrooms offer space for guests or a home office. A hall bath, powder room and laundry room with cabinetry and a utility sink keep the daily routine convenient, along with an attached two-car garage. Head downstairs for game nights, hobbies or room to spread out. The partially finished basement includes a tile-floored recreation room and a separate bonus room or fourth bedroom with a closet, plus unfinished storage and workshop areas for the projects and belongings that need a place of their own. The enclosed porch may become your favorite spot, with its vaulted wood ceiling, pine walls, tile floor and views of the backyard. Beyond it, a stamped concrete patio makes room for outdoor dining, while mature trees and landscaped beds bring color and texture to the fenced yard. A garden shed keeps outdoor essentials close at hand. Located in a beautiful walkable neighborhood with sidewalks, just one house a way from the park and located with quick access to nearby Route 71 and Route 47 to the west, this Country Hills home brings everyday practicality together with spaces worth slowing down to enjoy.
| Price History | |
|---|---|
| 9/23/2026 | Listed $549,900 |
General Features
| Living Area | 2044 |
|---|---|
| Sewer | Public Sewer |
| Heating | Forced Air |
| Cooling | Central Air |
| Possession | Closing |
| Roof | Asphalt |
| Appliances | Range,Microwave,Dishwasher,Refrigerator,Washer,Dryer |
| Garage Spaces | 2 |
| Association Fee Includes | None |
| Architectural Style | Ranch |
| Construction Materials | Vinyl Siding,Stucco,Stone |
| Year Built | 1997 |
| Electric | Circuit Breakers |
| Township | Kendall |
| Tax Year | 2025 |
| Ownership | Fee Simple |
| Community Features | Sidewalks,Street Lights |
| Assoc Fee Paid Per | Not Applicable |
| County | Kendall |
| New Construction | No |
| Property Type | Residential |
| Subdivision Name | Country Hills |
| Other Structures | Shed(s) |
| Total Rooms | 10 |
| Full Baths | 2 |
| Status | New |
| Directions | Rt 47 & Rt 71 (Stagecoach Trl): E on Rt 71 approx 0.9 mi to Country Hills Dr,S (right) to home on right. |
| City | Yorkville |
| High School District | 115 |
| MLS Area | Yorkville / Bristol |
| Tax Annual Amount | 9882.32 |
| Additional Parcels Y/N | No |
| Standard Status | Active |
| Middle/Junior School District | 115 |
| Elementary School District | 115 |
| Property Type | Detached Single |
Interior Features
| Interior Amenities | Vaulted Ceiling(s),1st Floor Bedroom,1st Floor Full Bath,Walk-In Closet(s),High Ceilings,Coffered Ceiling(s),Open Floorplan,Granite Counters,Separate Dining Room,Paneling,Pantry,Workshop |
|---|---|
| Basement | Partially Finished,Rec/Family Area,Storage Space,Full |
| Flooring | Hardwood,Carpet,Wood |
| Total Fireplaces | 1 |
| Half Baths | 1 |
| Laundry Features | Main Level,Gas Dryer Hookup,In Unit,Sink |
| Total Bedrooms | 3 |
| Below Grade Finished Area | 919 |
| Room Type | Breakfast Room,Recreation Room,Storage,Enclosed Porch Heated |
| LivingAreaSource | Plans |
| Total Baths | 3 |
| Bedrooms Possible | 4 |
| Bathroom | Separate Shower,Double Sink |
Exterior Features
| Parking Features | Asphalt,Garage Door Opener,Yes,Garage Owned,Attached,Garage |
|---|---|
| Lot Features | Mature Trees |
| Water Source | Public |
| Total Parking | 2 |
| Foundation Details | Concrete Perimeter |
| Lot Dimensions | 78 X 143 X 100 X 182 |
| Lot Size Acres | 0.315 |
| Waterfront Y/N | No |
| Other Equipment | Ceiling Fan(s) |
Amenities
- Foreclosure
- Views
- Short Sale
- New Construction
- Adult 55+
- Lease To Own
- No HOA Fees
- Furnished
- Primary On Main
- Air Conditioning
- Seller Finance
- Green
- Fixer Upper
- Horse
- Golf
- Fireplace
- Deck
- Garage
- Basement
- Pool
Property vs Single Family Average in 60560
Price
Taxes
Year Built
 Midwest Real Estate Data (MRED) All information deemed reliable but not guaranteed. All properties are subject to prior sale, change or withdrawal. Neither listing broker(s) or information provider(s) shall be responsible for any typographical errors, misinformation, misprints and shall be held totally harmless. Listing(s) information is provided for consumer's personal, non-commercial use and may not be used for any purpose other than to identify prospective properties consumers may be interested in purchasing. The data relating to real estate for sale on this website comes in part from the Internet Data Exchange program of the Multiple Listing Service. Real estate listings held by brokerage firms other than Generation Home Pro may be marked with the Internet Data Exchange logo and detailed information about those properties will include the name of the listing broker(s) when required by the MLS. Copyright ©2026 All rights reserved.Based on information submitted to the MLS GRID as of September 23, 2026 4:30 PM UTC All data is obtained from various sources and may not have been verified by broker or MLS GRID. Supplied Open House Information is subject to change without notice.
Data is updated as of September 23, 2026 4:30 PM UTC
Midwest Real Estate Data (MRED) All information deemed reliable but not guaranteed. All properties are subject to prior sale, change or withdrawal. Neither listing broker(s) or information provider(s) shall be responsible for any typographical errors, misinformation, misprints and shall be held totally harmless. Listing(s) information is provided for consumer's personal, non-commercial use and may not be used for any purpose other than to identify prospective properties consumers may be interested in purchasing. The data relating to real estate for sale on this website comes in part from the Internet Data Exchange program of the Multiple Listing Service. Real estate listings held by brokerage firms other than Generation Home Pro may be marked with the Internet Data Exchange logo and detailed information about those properties will include the name of the listing broker(s) when required by the MLS. Copyright ©2026 All rights reserved.Based on information submitted to the MLS GRID as of September 23, 2026 4:30 PM UTC All data is obtained from various sources and may not have been verified by broker or MLS GRID. Supplied Open House Information is subject to change without notice.
Data is updated as of September 23, 2026 4:30 PM UTC
